

Key Takeaways
- Inspect the home before selecting insulation or replacing equipment.
- Correct moisture problems before covering areas with new materials.
- Air sealing and insulation should be planned as a single system.
- Attics, ducts, crawl spaces, garage connections, and rim joists deserve close attention.
- Ventilation and indoor air quality should remain part of every retrofit plan.
- Compare detailed scopes of work, not just the lowest project price.
In Palm Beach Gardens, Florida, a home retrofit must address more than just uncomfortable rooms and rising cooling demand. Persistent heat, humid outdoor air, intense sun, and frequent rain can expose weak points in attics, duct systems, crawl spaces, and exterior assemblies. Well-planned existing home retrofits begin with a clear diagnosis of how the entire house handles air, heat, and moisture. The best upgrade is rarely the first product that catches a homeowner’s attention. Insulation, air sealing, ventilation, and HVAC performance are connected. Addressing them in the right order can help Palm Beach Gardens homeowners improve comfort while protecting the building materials that keep a home durable in South Florida’s demanding climate.
Why Retrofit Order Matters in Palm Beach Gardens
A hot upstairs bedroom, sweating ducts, or an overworked air conditioner can each point to multiple underlying issues. Adding insulation without sealing bypasses or replacing equipment before reducing avoidable heat gain can leave important problems in place. A whole-home approach considers how improvements in one area affect the next. Planning also helps homeowners who may later build an addition, garage conversion, or detached structure. The same building-science questions apply to new construction spray foam insulation, especially when a project includes metal roofing, conditioned storage, or new living space exposed to Florida heat and humidity.
Start With A Home Assessment
Begin by recording the home’s age, major renovations, utility-bill patterns, and rooms that are difficult to cool. Inspect accessible attic, garage, crawl space, and mechanical areas for stained insulation, wet framing, musty odors, disconnected ducts, or obvious gaps around pipes and wiring. For a larger project, a qualified energy or building-performance assessment can provide useful measurements. Blower-door testing can help identify leakage, infrared imaging may reveal temperature differences across assemblies, and duct testing can identify leakage or connection issues. These tools support decisions, but they do not replace a visual review for roof leaks, drainage problems, or damaged materials.
Find Major Energy Losses First in Palm Beach Gardens Homes
Not every weak spot needs equal investment. In Palm Beach Gardens homes, attic planes and roof assemblies are often priority areas because they face strong solar exposure. Ductwork located in an unconditioned attic, poorly sealed attic hatches, recessed lights, plumbing penetrations, and garage-adjacent rooms can also affect comfort.
Common Trouble Areas
- Attic floors, roof decks, and access openings
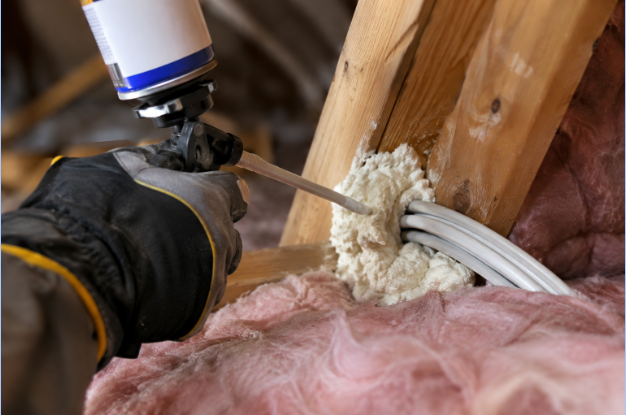
- Gaps around ducts, wiring, plumbing, and exhaust penetrations
- Rim joists, crawl-space connections, and floor systems
- Shared walls and ceilings between the home and an attached garage
- Wall cavities with missing, compressed, or disturbed insulation
Air Seal Before Insulating
Insulation slows heat flow, while air sealing limits uncontrolled air movement. New insulation can be less effective when large openings remain below or behind it. For that reason, accessible gaps should generally be sealed before loose-fill or batt insulation covers them. Work should preserve intentional ventilation paths and should never cover wet, deteriorated, or unsafe materials. Combining air sealing, insulation, and properly maintained equipment can reduce heating and cooling demand while improving comfort. In a humid climate like Palm Beach Gardens, details around ceiling penetrations and duct openings are especially important.
Choose The Right Insulation Area
Attics
Attic upgrades require a decision about where the thermal and air boundary should sit. Insulating the attic floor may be appropriate when the attic remains vented and unconditioned. Insulating the roof deck creates a different assembly that should be designed around roof condition, duct location, existing ventilation, and moisture management.
Walls, Crawl Spaces, and Garages
Finished walls may be candidates for dense-pack insulation, injection methods, exterior insulation during remodeling, or targeted repairs where access already exists. Crawl spaces need drainage, ground moisture, plumbing, pest, and access conditions reviewed first. Attached garages also deserve careful attention because shared walls, ceilings, and ducts can influence nearby bedrooms and bonus rooms.
Plan For Moisture And Ventilation
In coastal South Florida, controlling moisture is as important as managing heat. Repair roof and plumbing leaks, correct standing water or drainage issues, and make sure bathroom and kitchen exhaust is routed outdoors. Tighter homes still need controlled ventilation and appropriate HVAC operation. Moisture control and adequate ventilation are central to protecting indoor air quality. Before substantial air sealing, homeowners should also consider combustion appliances, humidity control, and whether the home has signs of stale air or condensation.
Compare Materials And Installation Methods
- Fiberglass: Available in batts and loose-fill forms, with performance dependent on full coverage and correct installation.
- Cellulose: Often used in attics and enclosed wall cavities, where moisture conditions and proper density should be considered.
- Mineral wool: Useful in selected wall, floor, and ceiling assemblies where sound control and fire resistance are priorities.
- Rigid foam: Can provide continuous insulation in suitable assemblies, but requires careful detailing.
- Spray foam: Can provide insulation and air sealing in appropriate locations, with product selection and installation conditions evaluated for the assembly.
Set A Realistic Budget
A complete budget should include assessment, moisture repairs, air sealing, insulation, duct or electrical adjustments, ventilation work, access repairs, permits, cleanup, and a contingency for concealed conditions. Compare proposals line by line. A lower estimate may exclude preparation, protection of finished surfaces, testing, or correction of damaged materials.
Questions For Contractors
- What conditions did the inspection identify?
- Which improvements should come first, and why?
- How will moisture sources and air leaks be addressed?
- What material, thickness, and installation area are included?
- How will ducts, lights, wiring, vents, and access points be handled?
- What permits, warranties, cleanup steps, and post-installation checks apply?
A Practical Final Checklist
- Review the home’s condition and comfort concerns.
- Identify major leakage paths and moisture sources.
- Rank attic, wall, crawl-space, duct, and garage needs.
- Confirm the ventilation and humidity-control plan.
- Request detailed written scopes from qualified contractors.
- Verify permits, safety requirements, and current incentive rules before work begins.
A successful Palm Beach Gardens retrofit starts with diagnosis rather than guesswork. When air leakage, insulation, moisture, ventilation, and equipment needs are addressed in a coordinated sequence, each improvement can support a more comfortable, resilient, and efficient Florida home.
Conclusion
A successful Palm Beach Gardens home retrofit starts with understanding the home’s existing condition before choosing materials or equipment. Moisture problems, air leaks, insulation gaps, duct issues, ventilation, and HVAC performance can affect one another, so addressing these areas in the right order can make the overall project more practical. Homeowners should also compare detailed scopes of work, installation methods, preparation requirements, and potential hidden costs rather than focusing only on the initial price. By correcting moisture concerns first, improving air sealing, selecting insulation suited to each area, and maintaining appropriate ventilation and humidity control, homeowners can support better indoor comfort and long-term building performance. A coordinated retrofit plan can also help protect the home’s materials while preparing it for South Florida’s heat, humidity, and frequent rainfall.
