

Key Takeaways
- Start with daily frustrations before selecting finishes or fixtures.
- Prioritize clear walking paths, reliable lighting, and easier shower access.
- Choose moisture-resistant materials with fewer difficult-to-clean seams.
- Plan waterproofing, drainage, and ventilation before visible surfaces are installed.
- Add flexible features that can support changing household needs over time.
- Use a detailed budget that includes labor, permits, cleanup, and possible hidden repairs.
A successful bathroom remodel should make everyday routines more comfortable, safer, and easier to manage, not simply change the room’s appearance. Whether the project involves a full renovation or a small bathroom remodel, the best place to start is with the problems that affect how the space is actually used.
Why Bathroom Planning Matters
A beautiful bathroom can still be frustrating if the vanity blocks the doorway, the shower requires an awkward step, or the mirror area is poorly lit. Good planning connects appearance with function. It considers how people enter the room, where they set down toiletries, how water moves after a shower, and what cleaning will look like months after the project is complete. Practical design matters in bathrooms of every size. A compact room may feel more usable when storage is built into the right places, and circulation is kept clear. Begin with safety, comfort, maintenance, and household routines, then make style decisions that support those priorities.
Start With a Room and Routine Audit
Before requesting estimates, walk through the bathroom during the morning rush, at night, and after bathing. Notice where shadows fall, where water collects, and which items are difficult to reach. Take measurements of the room, door swing, toilet clearance, vanity depth, shower opening, and available floor area.
- Identify slippery areas, raised thresholds, loose mats, and narrow routes.
- List the items used every morning and evening, including towels, medications, cosmetics, and cleaning supplies.
- Note clutter zones, inadequate storage, poor ventilation, and fixtures that need repair.
- Separate essential upgrades from optional visual improvements.
This simple audit gives contractors and designers useful information. It also helps prevent a common mistake: choosing products first, then trying to force them into a layout that does not serve the household.
Create a Safer, Easier Layout
Keep a clear route between the door, sink, toilet, and bathing area. Avoid a door or vanity corner that creates a tight pinch point, especially near the shower entrance. Frequently used items should be easy to reach without bending deeply, stretching across a counter, or stepping around freestanding storage. Consider how the room would work for children, overnight guests, older adults, or someone recovering from an injury. Moving plumbing often adds cost, but a more workable arrangement may be worthwhile when the existing layout causes crowding, limits access, or makes cleaning difficult.
Choose Shower Access Carefully
There is no single best bathing option for every home. A traditional tub-and-shower combination can remain practical for households with young children or for people who prefer soaking. A low-threshold shower, curbless shower, or tub-to-shower conversion may provide easier entry for many adults. Walk-in tubs can also suit people who prefer seated bathing.
Questions to Compare Shower Options
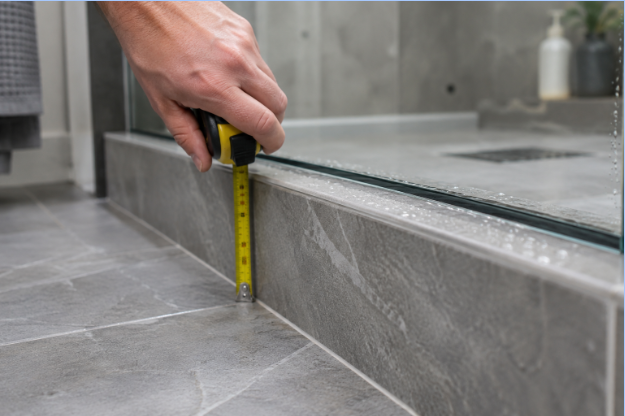
- How high is the existing tub wall or shower threshold?
- Would a handheld showerhead or bench improve comfort?
- Can the floor be sloped correctly toward the drain?
- Will the enclosure contain water effectively?
- Can wall reinforcement be installed for future grab bars?
Shower access should be considered alongside drainage, waterproofing, and the available space for entering, turning, and drying off.
Select Low-Maintenance Materials
No bathroom surface is entirely maintenance-free, but material choices can reduce routine work. Compare products by the number of seams and grout lines, wet-area traction, moisture resistance, cleaning requirements, repair options, and expected lifespan. The lowest purchase price is not always the lowest long-term cost.
- Large-format tile can reduce the amount of grout compared with smaller tile.
- Solid-surface wall panels can provide broad, easy-to-wipe shower surfaces.
- Matte or textured flooring may offer more dependable traction than highly polished finishes when wet.
- Quartz and similar nonporous vanity tops are commonly chosen for straightforward daily cleaning.
- Cabinet finishes should be suited to humid bathroom conditions and promptly dried if water spills occur.
Improve Lighting and Storage
Lighting and storage directly affect safety and comfort. Use general lighting to illuminate the whole room, then add even light around the mirror to reduce shadows during grooming. Fixtures near wet areas should be appropriate for their location, and a low-level night light can make nighttime trips easier without creating harsh glare. For storage, drawers often make daily items easier to find than deep cabinets. Add a shower niche or shelf for bathing products, place towel hooks close to the shower exit, and keep regularly used items between knee and shoulder height where possible. Clear floors make the room easier to clean and easier to navigate.
Control Moisture, Waterproofing, and Ventilation
Hidden work is as important as visible finishes. The bathroom ventilation guidance from the EPA notes that bathroom fans should exhaust air outdoors rather than into an attic or another enclosed part of the home. Confirm that the fan works properly and is suitable for the room. Ask how waterproofing will be handled behind shower walls, around niches and benches, at corners, and where walls meet the floor. Proper drainage, sealed transitions, sound plumbing connections, and prompt leak repairs help protect wall cavities, cabinets, and subfloors from water damage.
Add Future-Ready Details Without Sacrificing Style
Universal design features can look polished and intentional. Lever handles, adjustable handheld showerheads, built-in or fold-down seats, contrast between controls and surrounding finishes, and reinforced walls for future grab bars can make the bathroom more adaptable. The CDC includes safer bathroom surfaces, clear pathways, and adequate lighting among practical steps that can help with fall prevention at home.
Build a Practical Budget and Project Plan
A complete budget should account for planning, demolition, disposal, plumbing, electrical work, waterproofing, fixtures, finishes, labor, cleanup, permits, and inspections. Include a contingency fund because opening walls or floors may reveal water damage, aging pipes, or other conditions not visible during planning.
- Document the current bathroom’s problems and priorities.
- Approve the layout before selecting finishes.
- Compare materials by upkeep as well as appearance.
- Request detailed written estimates with included products and labor.
- Confirm permits, inspections, timeline, payment schedule, warranty, and cleanup responsibilities.
Questions to Ask Before Work Begins
- Which parts of the project require licensed trades?
- Who is responsible for permits and inspections?
- How long will the bathroom be unavailable?
- What is the process if hidden damage is discovered?
- Which specific fixtures, finishes, and materials are included?
- How will nearby rooms be protected from dust and debris?
- How should each selected surface be cleaned and maintained?
- Who handles service needs after the work is finished?
Conclusion
The best bathroom remodels balance appearance with everyday performance. Clear pathways, easier access to the shower, useful storage, durable surfaces, thoughtful lighting, proper ventilation, and reliable moisture control can make the room more comfortable now and more adaptable later. Homeowners should also consider how fixtures are positioned, how easily surfaces can be cleaned, and whether the layout provides enough space for safe movement. Choosing practical materials and features can help reduce unnecessary maintenance while supporting long-term use. Plan around the household’s present routines, while making practical allowances for future needs. A well-planned bathroom should not only look updated when the project is finished but also continue to provide comfort, safety, and functionality for years to come.
