

Table of Contents
- Why Request a Walk-In Shower From Rose Remodeling?
- How Does Rose Remodeling Design Around the Homeowner?
- Walk-In Shower Features to Consider
- Why Materials and Installation Details Matter
- Can a Bathtub Be Converted Into a Walk-In Shower?
- What the Installation Process Can Include
- Timeline, Cost, and Comparison Questions
- Questions to Ask Before Requesting an Estimate
- Frequently Asked Questions
- Choose a Bathroom That Better Fits Daily Life
A bathroom should support the way a household lives today, not create an unnecessary daily obstacle. For homeowners in Sacramento, the Bay Area, San Joaquin County, and nearby Northern California communities, Rose Remodeling offers walk in shower remodeling for outdated bathing spaces, difficult-to-clean shower stalls, and tubs with high sides that are challenging to step over.
A walk-in shower project can be designed around comfort, appearance, maintenance needs, and available space. Rose Remodeling focuses on wet-area upgrades, including walk-in showers, shower replacements, tub replacements, walk-in tubs, and tub-to-shower conversions. The right solution depends on the bathroom layout, plumbing, selected materials, and the homeowner’s goals.
Why Request a Walk-In Shower From Rose Remodeling?
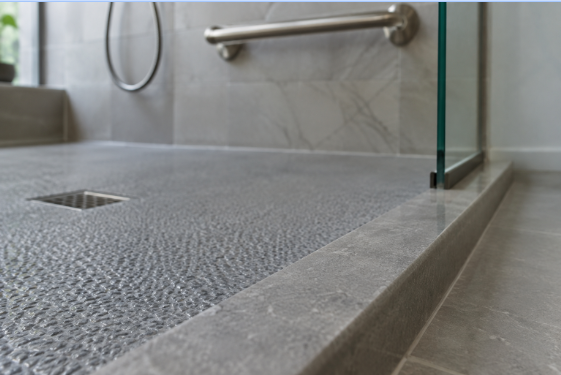
Many homeowners want a shower that is easier to enter, more open in appearance, and simpler to maintain than an older tub or shower enclosure. A low-threshold shower can reduce the need to step over a traditional tub wall, while updated wall panels, fixtures, and storage can make the space more functional.
Access is an important consideration, particularly for households planning to remain in their homes long term. The risk of falls among adults age 65 and older is significant, with the CDC reporting that more than one in four older adults falls each year. A walk-in shower cannot prevent every fall, but features such as proper drainage, adequate lighting, slip-resistant surfaces, seating, and correctly installed grab bars can be part of a broader safety-minded design.
How Does Rose Remodeling Design Around the Homeowner?
The process begins with an in-home consultation and a review of the current wet area. Important details may include the size of the existing tub or shower, wall and floor space, drain location, plumbing needs, preferred entry width, storage requirements, and the household’s mobility considerations.
Design choices should balance daily use with long-term practicality. A homeowner may prefer a brighter glass enclosure, a wider entry, built-in shelving for toiletries, or a shower base selected for easier access. Colors, textures, hardware, and fixtures can also be coordinated with the rest of the bathroom instead of treating the shower as an isolated replacement.
Walk-In Shower Features to Consider
- Low-threshold entry: May make getting in and out easier than crossing a high tub wall.
- Glass enclosures or doors: Can create a more open, modern visual effect while helping to contain water.
- Solid-surface wall panels: Offer a sealed wall system with fewer grout lines than many tile installations.
- Built-in shelving: Keeps shampoo, soap, and other essentials within reach without taking up floor space.
- Built-in seating: Provides a place to sit during bathing when appropriate for the user and layout.
- Grab bars and handheld fixtures: Can improve support and convenience when selected and positioned for actual use.
- Coordinated hardware and finishes: Help create a more consistent bathroom design.
Why Materials and Installation Details Matter
Rose Remodeling promotes non-porous solid-surface materials for shower projects. Sealed surfaces and fewer grout lines may simplify routine cleaning, but performance still depends on correct installation, drainage, ventilation, water conditions, and regular care. Homeowners should also ask about available colors, textures, warranty terms, and appropriate cleaning methods before finalizing materials.
Aging-in-place planning is not limited to older adults. It can also help homeowners prepare for a future injury, changing mobility, or a desire for a more convenient bathroom. A Census Bureau report on aging-ready homes noted that about 50 million, or 40% of U.S. homes, were considered the most basic, aging-ready, with features such as step-free entry and bathroom accessibility. For complex medical or mobility needs, homeowners should also seek guidance from qualified health or accessibility professionals.
Can a Bathtub Be Converted Into a Walk-In Shower?
Yes. A tub-to-shower conversion can be a practical choice when an existing bathtub is rarely used or no longer fits the household’s routine. In many cases, the project uses the existing wet-area footprint while replacing the tub and surrounding components with a new shower base, wall system, fixtures, and selected accessories.
Before choosing a conversion, homeowners should consider whether the existing plumbing location will work, whether a wider shower is desired, how the change affects bathroom circulation, and whether permits or inspections apply. Final scope depends on site conditions, structural needs, local requirements, and the chosen design.
What the Installation Process Can Include
- Project request: Discuss the existing bathroom problem, location, desired features, and timing.
- In-home consultation: Review measurements, layout, access needs, and design goals.
- Design selection: Choose the base, wall panels, fixtures, enclosure, storage, seating, finishes, and safety options.
- Planning: Confirm the scope, materials, schedule, and applicable permits or inspections.
- Removal and preparation: Remove the existing tub or shower and prepare the wet area.
- Installation and walkthrough: Install the new system, clean the work area, and review care and use information.
Timeline, Cost, and Comparison Questions
Project timing varies with demolition needs, material availability, plumbing changes, permits, inspections, hidden damage, and the overall scope. A straightforward shower replacement may differ substantially from a full bathroom remodel involving flooring, cabinetry, ventilation, electrical work, or layout changes. Rose Remodeling promotes quick-turnaround remodeling, but homeowners should request a written project-specific schedule.
When comparing options, a walk-in shower is often suited to homeowners seeking easier entry and a modern wet area. A standard shower replacement may retain the basic layout. A tub-to-shower conversion suits households with an unused bathtub, while a walk-in tub may appeal to people who prefer seated bathing and soaking. A full remodel is better suited to projects requiring broader changes beyond the bathing area.
Questions to Ask Before Requesting an Estimate
- What threshold height and entry style are available?
- Can the existing tub be converted into a walk-in shower?
- Which wall panels, bases, doors, storage options, and fixtures can be included?
- Can seating, grab bars, and a handheld shower fixture be added?
- Will plumbing stay in its current location?
- Who handles permits and inspections if they are required?
- What does the written estimate include, and what warranty applies?
- How long will the bathroom be unavailable during construction?
Frequently Asked Questions
Does Rose Remodeling serve Sacramento and the Bay Area?
Rose Remodeling lists services throughout Sacramento, the Bay Area, San Joaquin County, and surrounding Northern California communities. Availability should be confirmed for the specific property address.
Are walk-in showers customizable?
Yes. Available selections may include wall panels, shower bases, glass, doors, fixtures, shelving, seating, hardware, finishes, and safety-focused accessories.
How much does a walk-in shower cost?
Cost depends on the shower size, demolition, plumbing work, selected materials, enclosure style, accessories, permits, and site conditions. A written estimate is the most reliable way to understand project-specific pricing.
Choose a Bathroom That Better Fits Daily Life
Rose Remodeling provides a focused option for homeowners who want to replace an aging tub or shower with a more accessible, personalized wet area. With thoughtful planning around entry, materials, storage, safety features, and installation requirements, a walk-in shower remodeling request can become a bathroom improvement designed for everyday comfort and long-term use.
